Architectural Visuals — Draper, Utah
Photorealistic 3D rendering and high-end visualization that brings your architectural vision to life — before a single brick is laid.
About VÖRK
VÖRK is born from the legacy of Render Studio — a Colombian studio with over 13 years and 500+ projects in 3D visualization for elite weddings, events, architecture and interior design. From Cartagena, Colombia, we have transformed dreams into photorealistic images with the elegance, joy and style that only Latin culture can bring.
Today we take a step forward: VÖRK is our expansion to Draper, Utah — a new boutique studio where we bring all that experience to the North American market, learning new technologies and contributing our vision to spaces across the United States.
Visit Render Studio Colombia →What We Do
Photorealistic architectural renders for residential and commercial projects that communicate vision with clarity.
High-end decoration and spatial design for weddings, corporate events and celebrations that leave a lasting impression.
Full interior presentations with accurate lighting, textures and material specification for every space.
Stunning exterior renders with cinematic quality that showcase your building before a single brick is laid.
Selected Work
In Motion
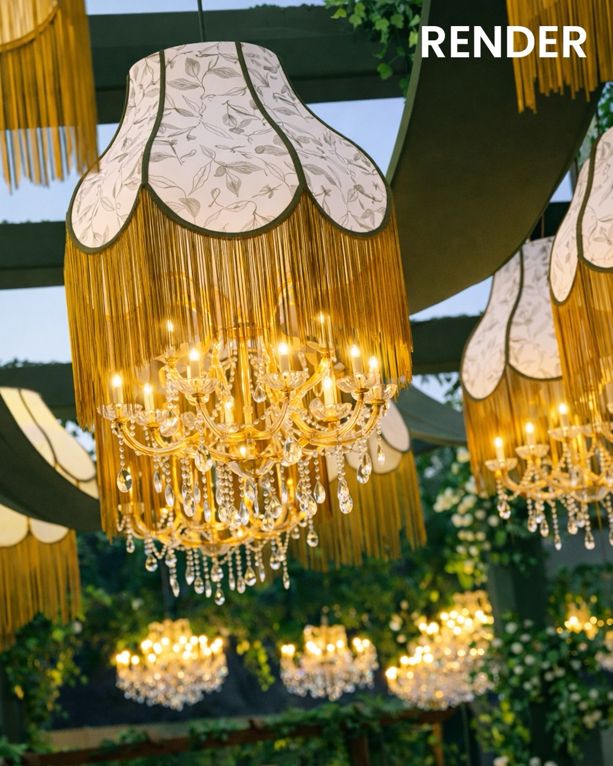
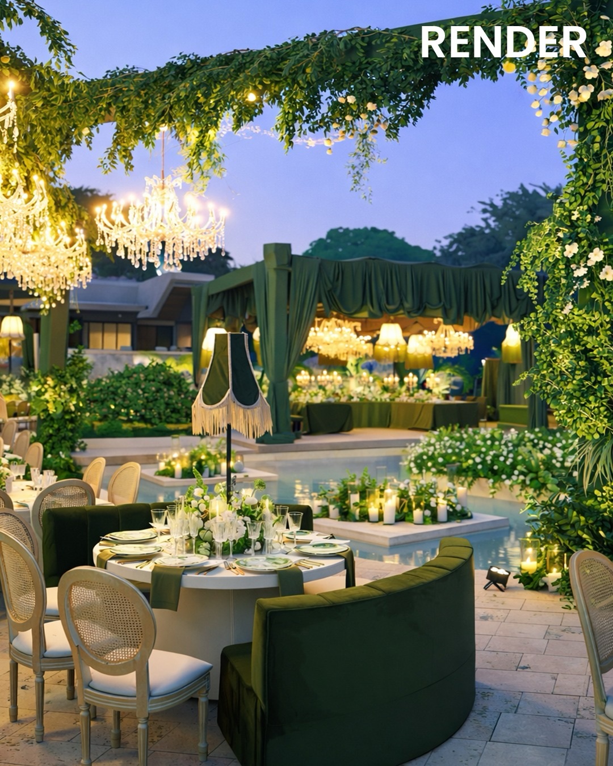
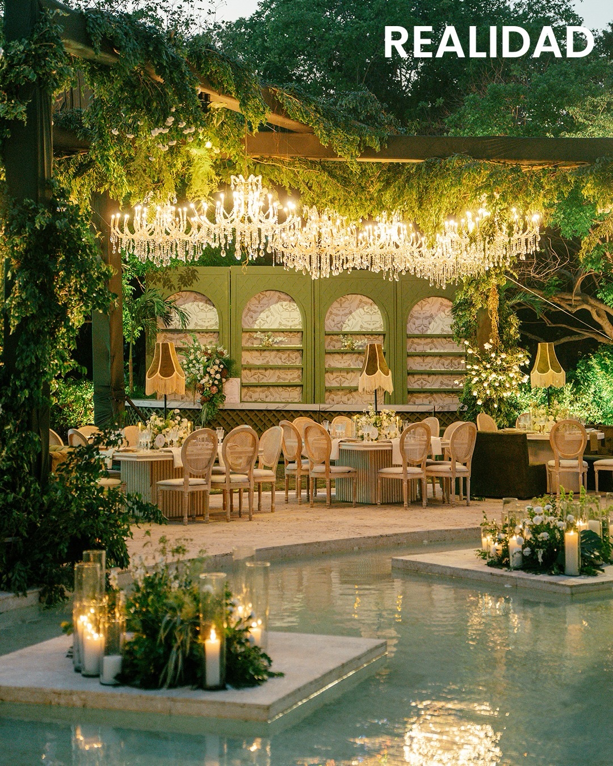
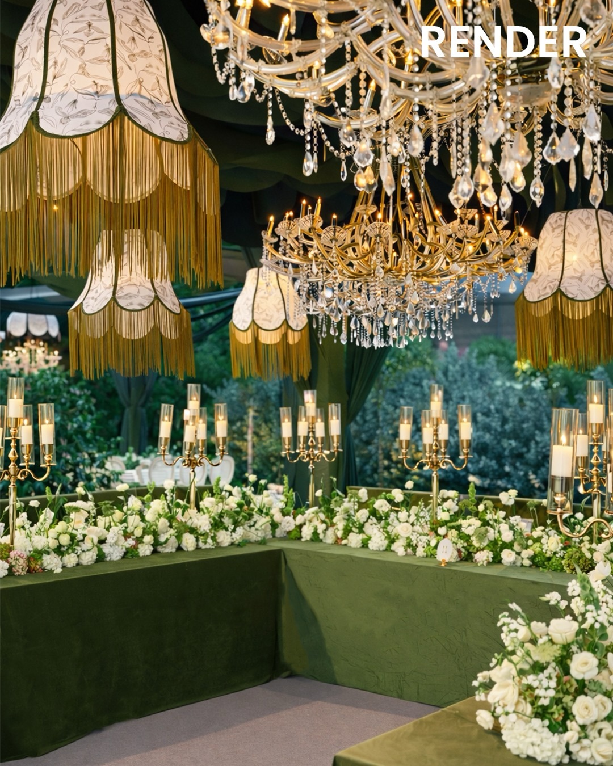
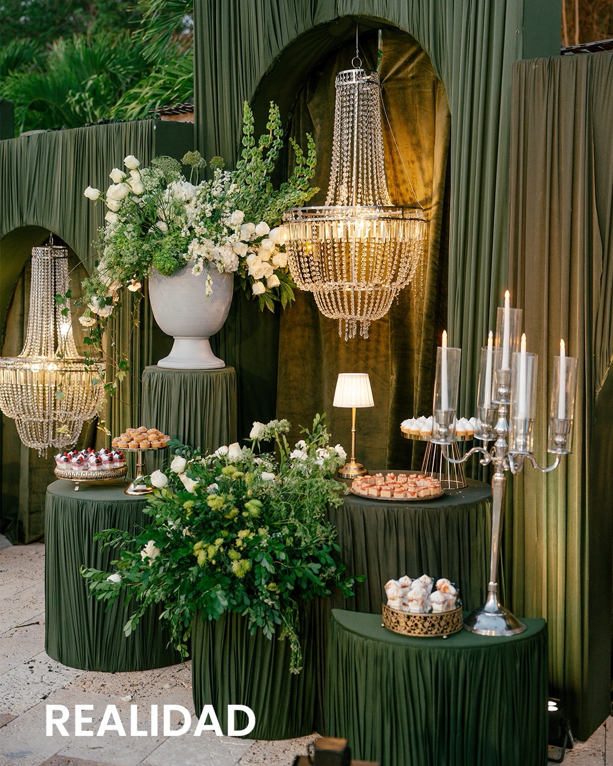
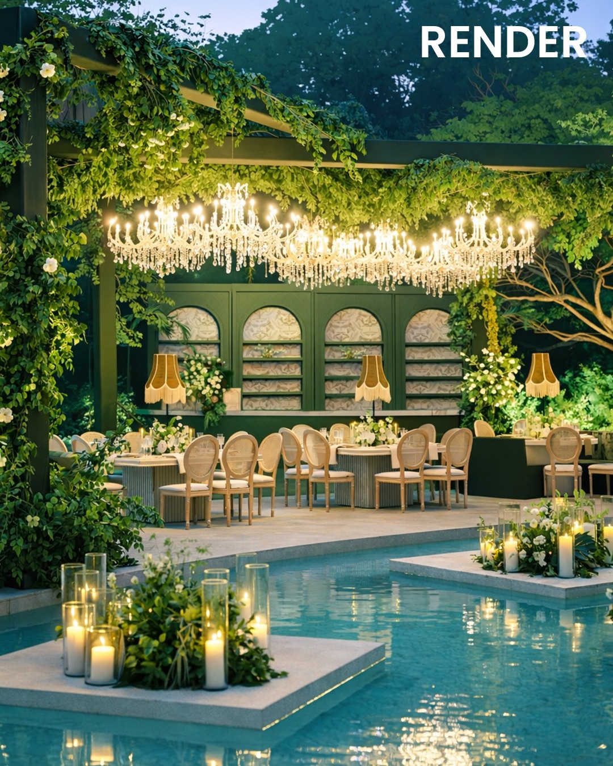
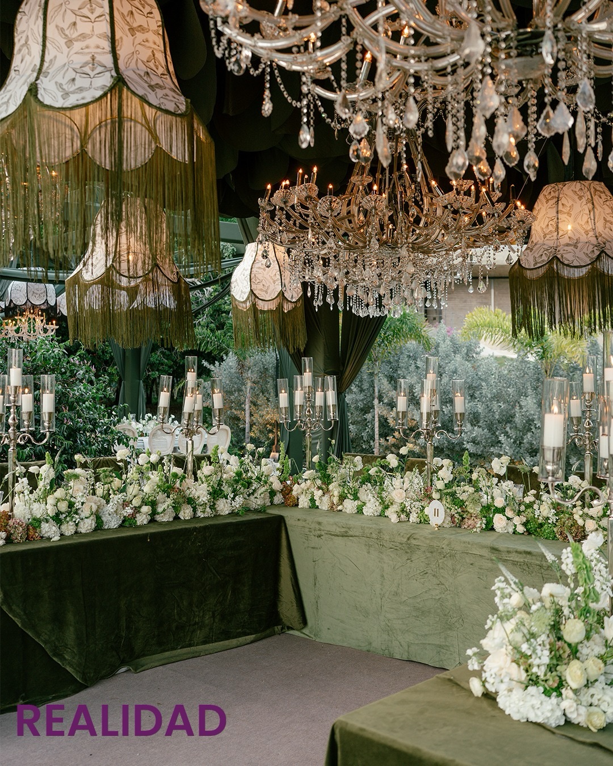
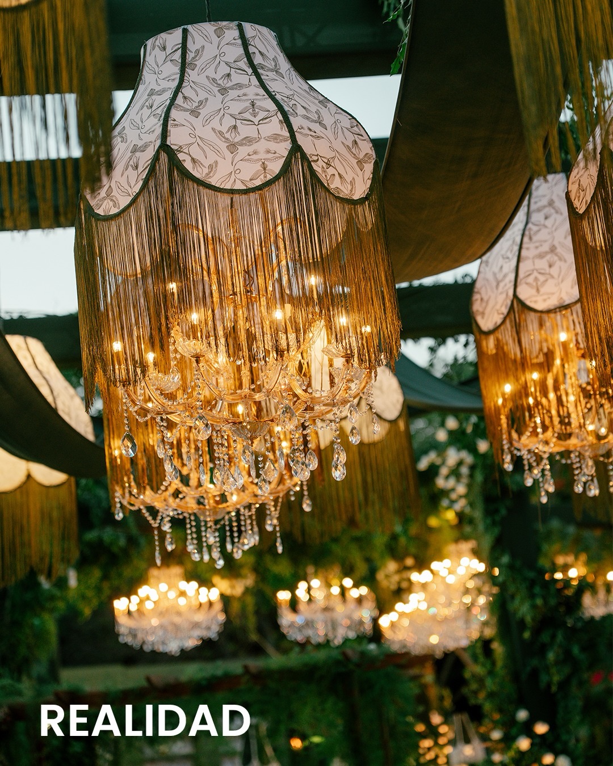
Drag each slider to see the transformation — from architectural vision to lived space.
Cada arreglo floral posicionado exactamente como fue visualizado.
El detalle que define el evento — visualizado con precisión.
Iluminación y vegetación visualizados semanas antes del evento.
Cada silla y centro floral — exactamente como fue imaginado.
Your project, rendered with precision.
Start Your ProjectWe listen first. Plans, references, materials and mood — every detail of your project is captured before a single line is drawn.
Precise 3D construction of every element — architecture, interiors and props — faithful to your design intent down to the millimeter.
Scene composition, lighting study and photorealistic rendering. This is where the vision becomes tangible and cinematic.
Two revision rounds included. Final high-resolution files delivered on time — ready for presentation, permitting or marketing.
Tell us about your vision and we'll get back to you within 24 hours with the next steps.
We gather every detail about your project. Plans, references, materials, mood. Nothing left to assumption.
3D construction of every element. Precise to the millimeter, faithful to your architectural intent.
Scene composition, lighting study and photorealistic rendering. This is where vision becomes tangible.
High-resolution files delivered on time, ready for presentation, permitting, or client approval.
"Every space tells a story.
We make sure yours is told
before it's ever built."
04 / 04 — Let's work together